Loading...
Loading...
Type at least two characters to search.
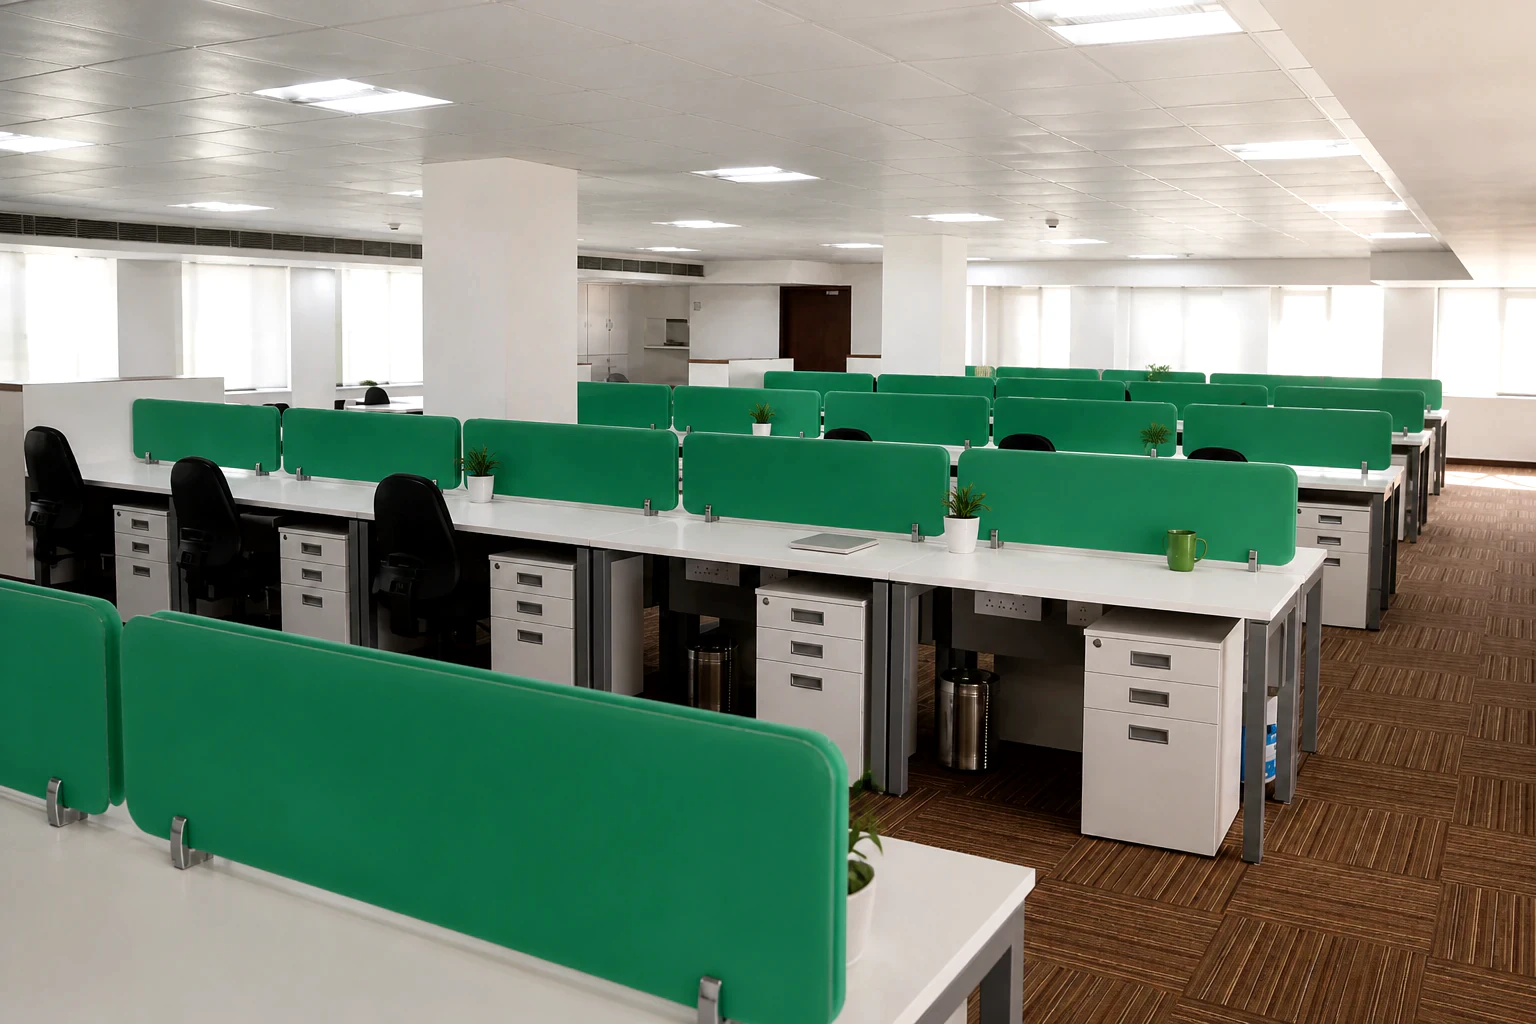
Workspace planning
Workspace planning that balances workflow, budget, and execution timelines.
Good planning eliminates guesswork — layouts, categories, and BOQs align before procurement begins.
Planning workflow
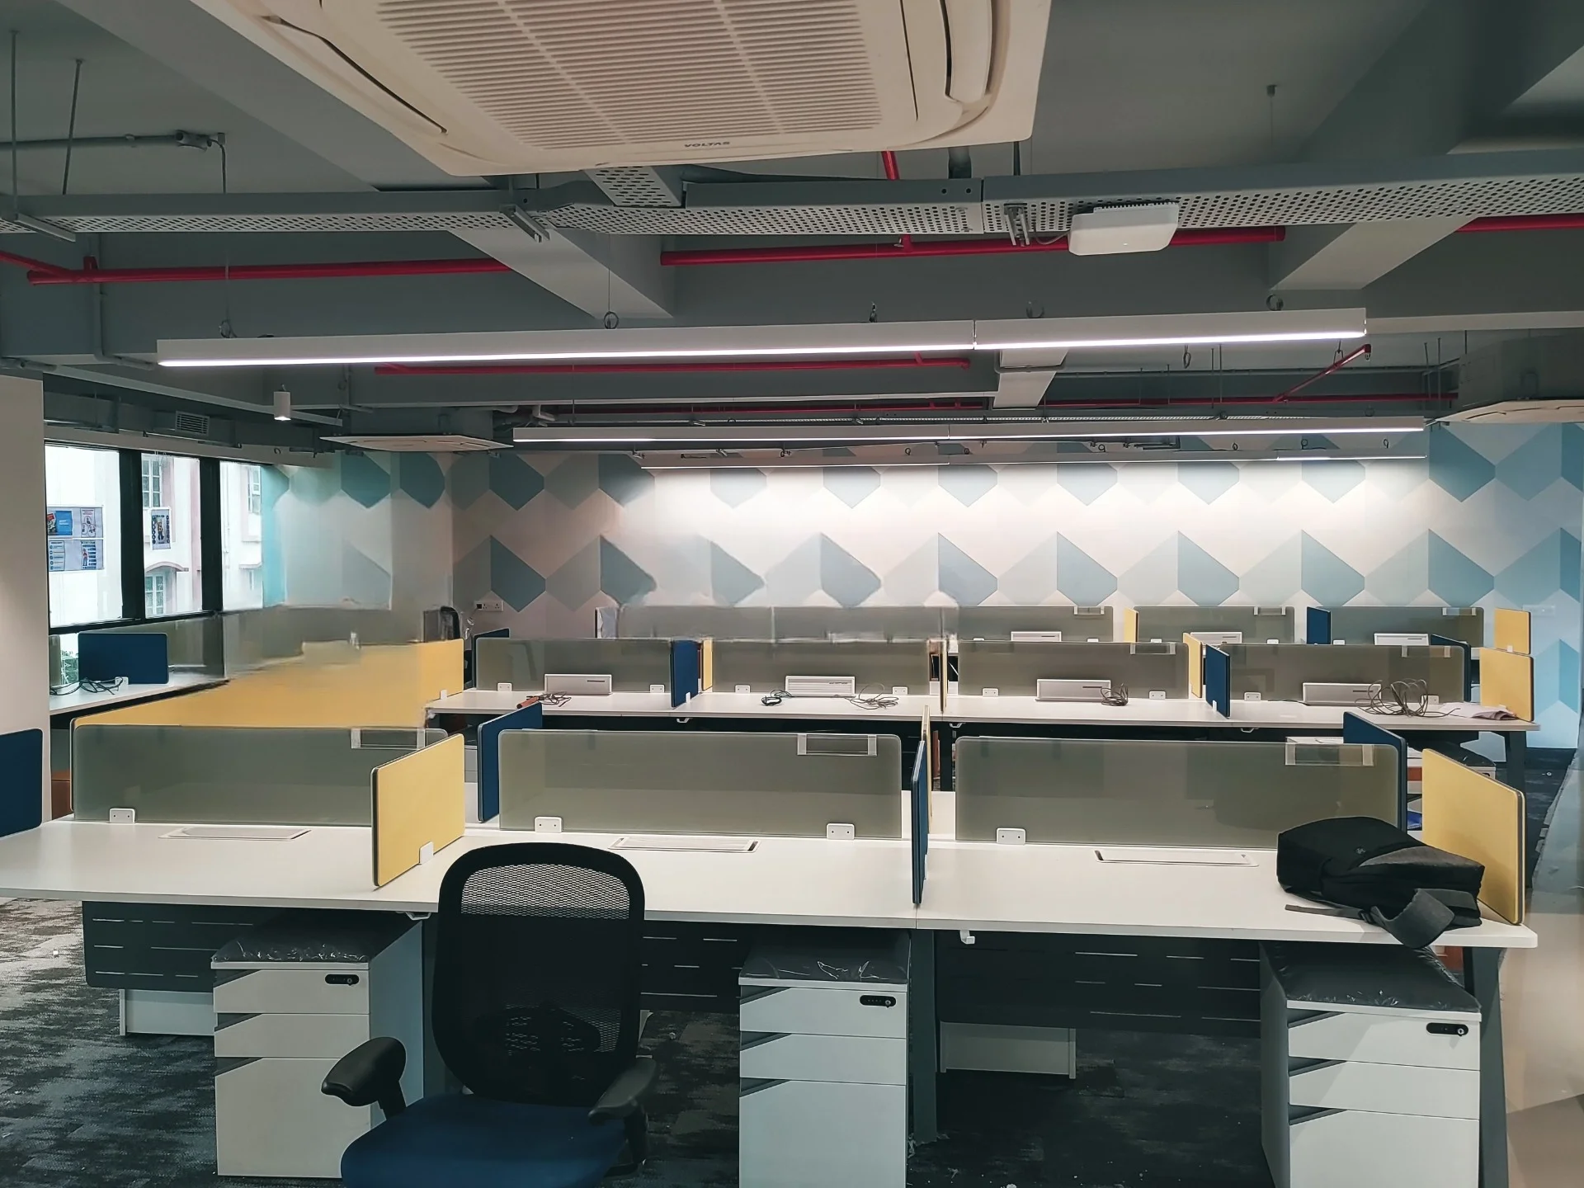
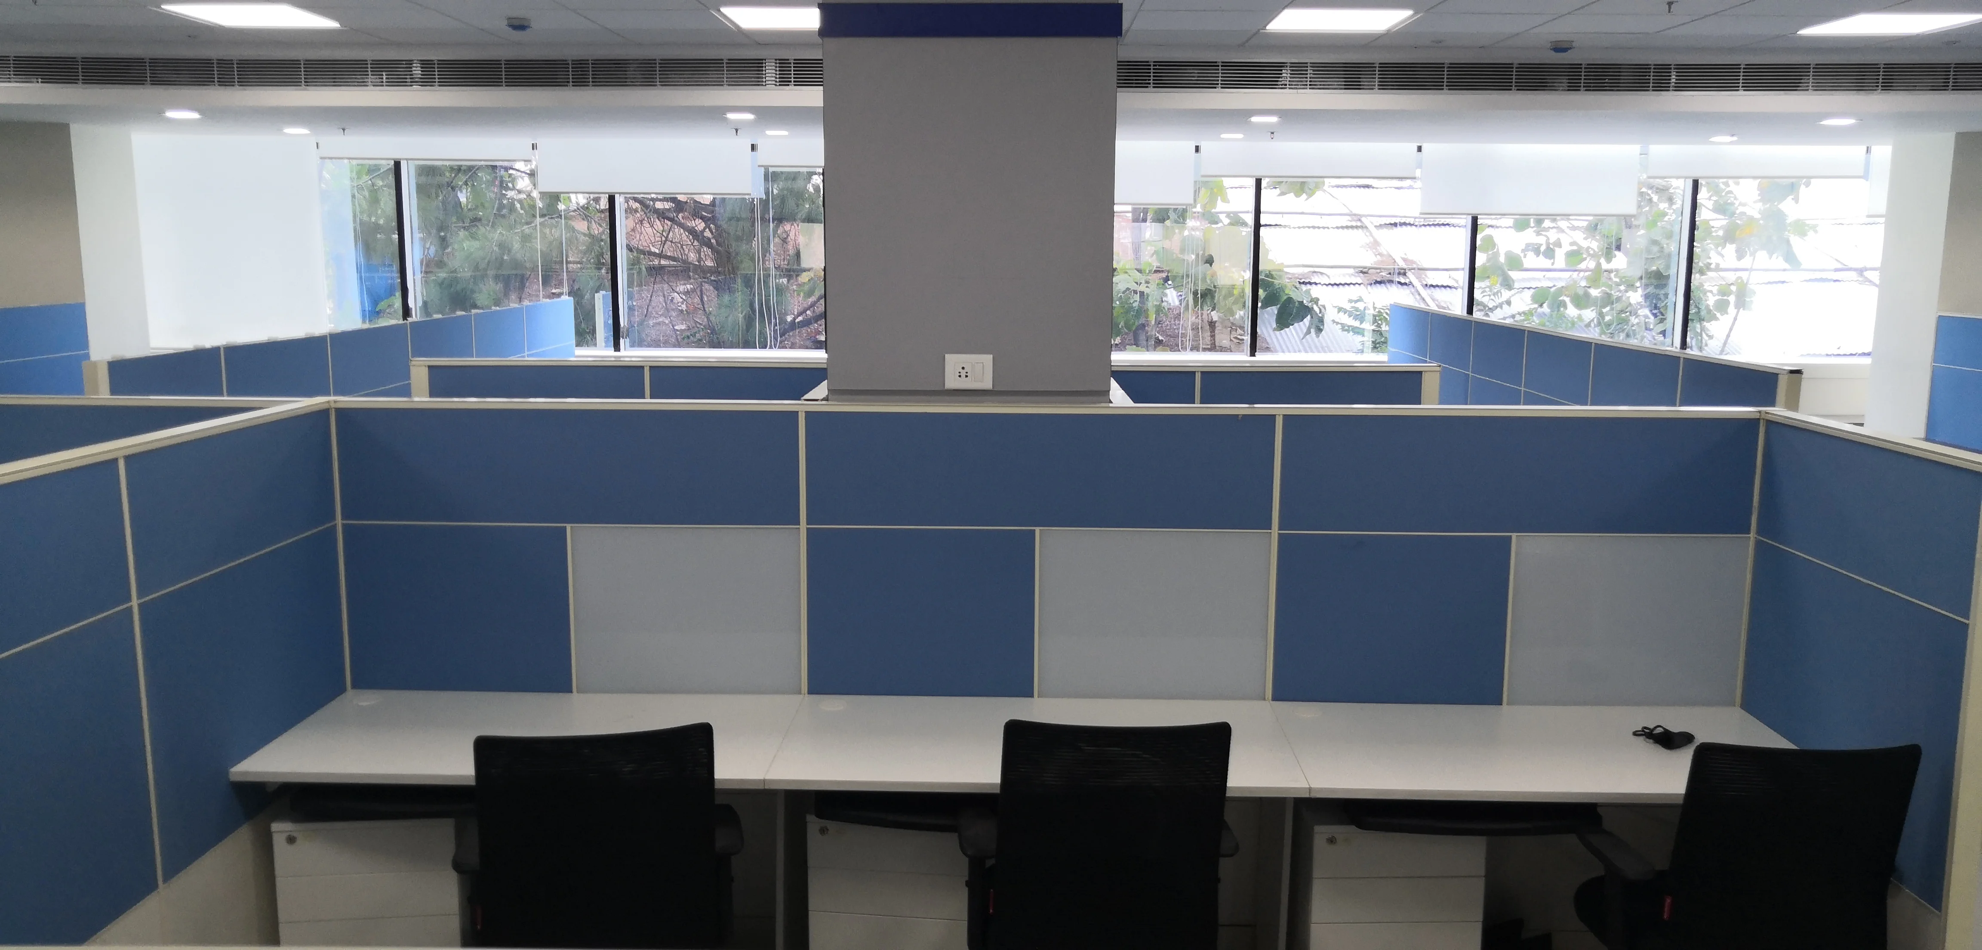
New offices, floor expansions, workspace modernization, and enterprise fit-outs where planning quality directly impacts cost and timeline.
We review floor plans, team counts, work modes, and storage needs to define project parameters.
Our team develops 2D/3D concepts and furniture specifications aligned with headcount, zoning, and performance goals.
You receive BOQ-ready documentation, phased rollout options, and a clear handover plan for procurement and fit-out teams.
What you receive
Best forNew offices, floor expansions, workspace modernization, and enterprise fit-outs where planning quality directly impacts cost and timeline.
Support inputs
If your team needs category packs, technical sheets, or layout references before the planning call, start at the Resource Desk and we will route the right material into the same discussion.